
The Mondello
Home
Floor Plans
Amenities
Gallery
Neighborhood
Contact Us
Residents
Apply Now

Gallery

Explore the gallery at The Mondello to see spacious apartment interiors, thoughtfully designed amenities, and inviting community spaces. From bright, open layouts to resident-focused features, our photos highlight the everyday lifestyle that makes our community feel like home in East Dallas.

View Gallery
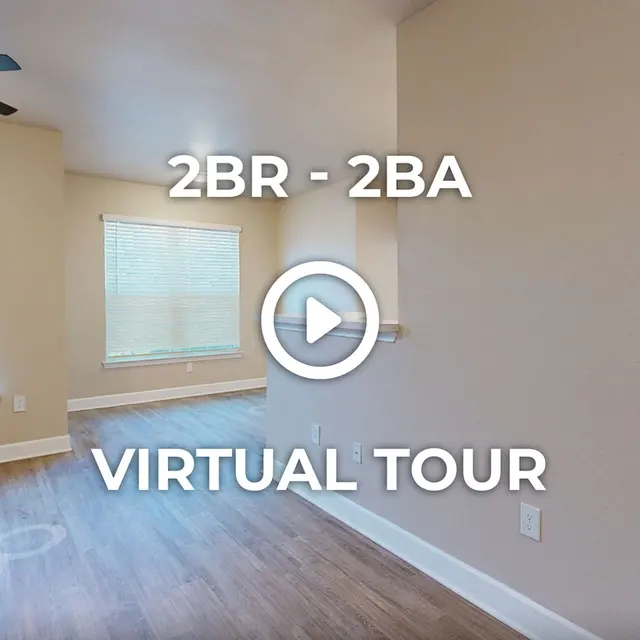
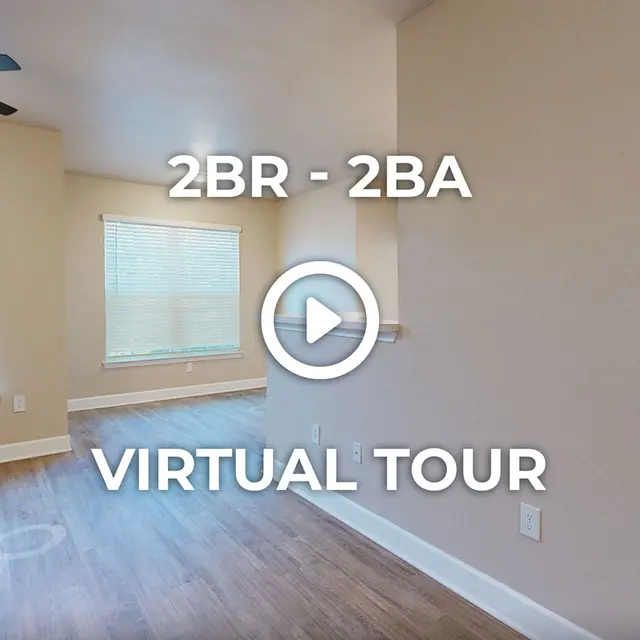
AllCommunityApartmentVirtual Tour
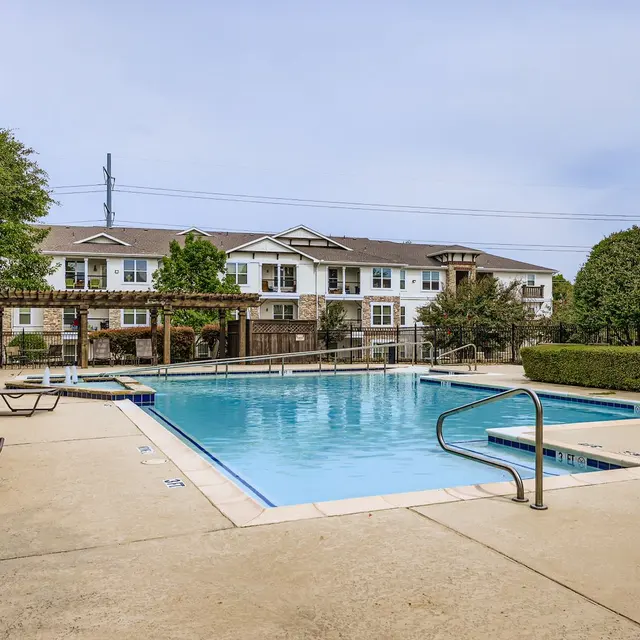
A swimming pool surrounded by concrete, lounge chairs, and greenery, with apartment buildings in the background.
Modern kitchen with wooden cabinets, stainless steel appliances, and white countertops
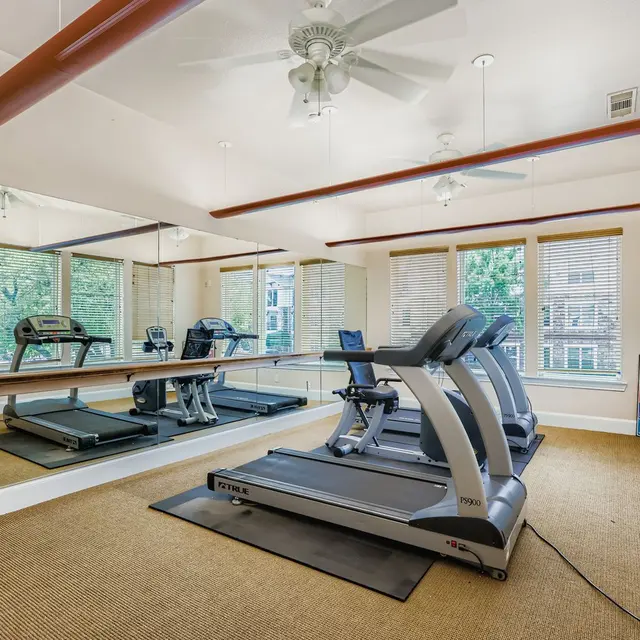
A modern home gym featuring two treadmills and large mirrors against the wall.
A bright and spacious living room featuring beige walls and light gray carpet. Two large windows with white curtains allow natural light to fill the room. A ceiling fan is visible, and a half wall separates the living area from another room.
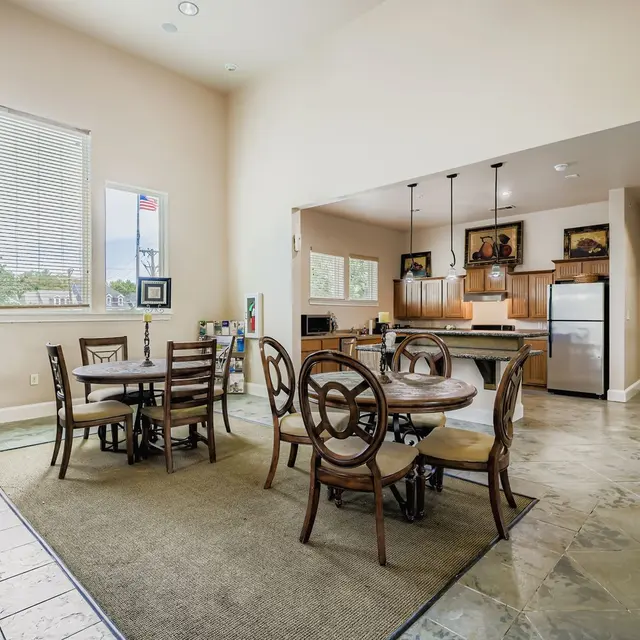
A spacious community room with a dining area featuring wooden tables and chairs, soft carpeting, and a kitchen in the background with wood cabinetry and stainless steel appliances.
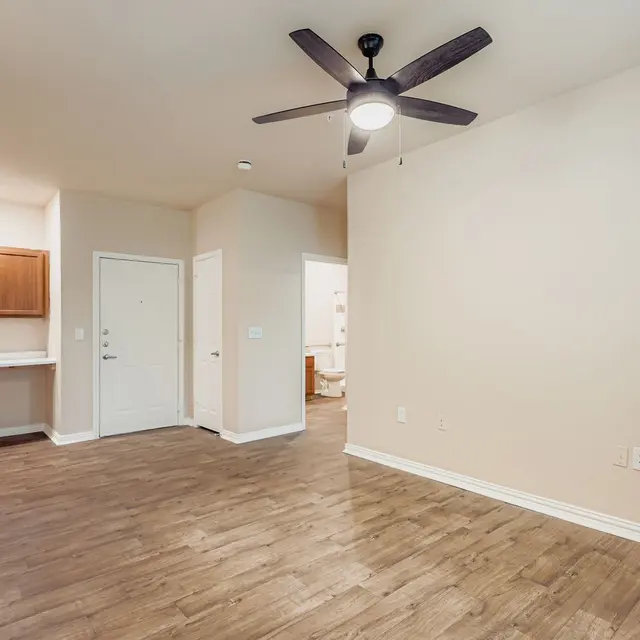
A spacious, modern apartment interior featuring hardwood flooring, a ceiling fan, and light beige walls. On the left, there is a kitchenette with wooden cabinets. The entryway is seen at the center, leading to another room in the background.
A small, cozy screening room with black seating and a retractable projector screen. A vintage popcorn machine is visible to the side.
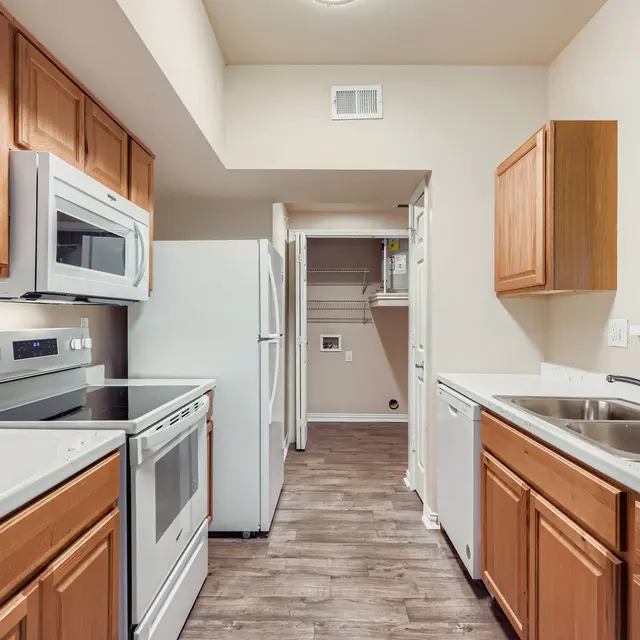
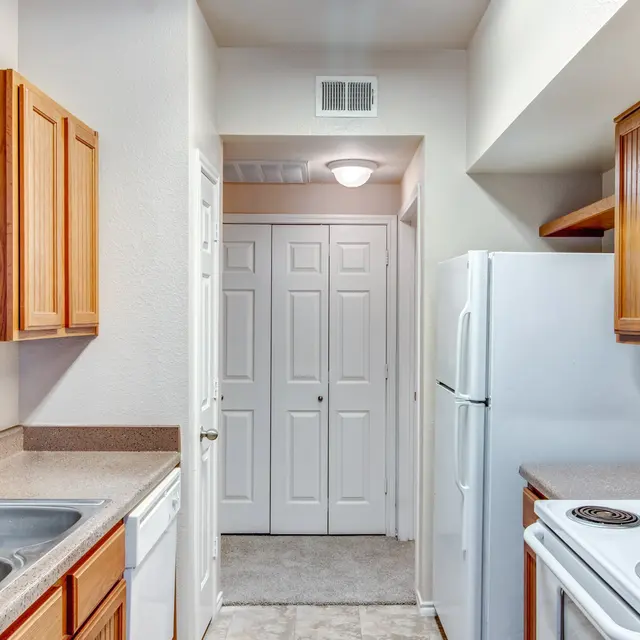
A view of a modern kitchen featuring wooden cabinets, a double sink, a white stove, and a refrigerator. The kitchen is well-lit and transitions into a hallway with closed doors.
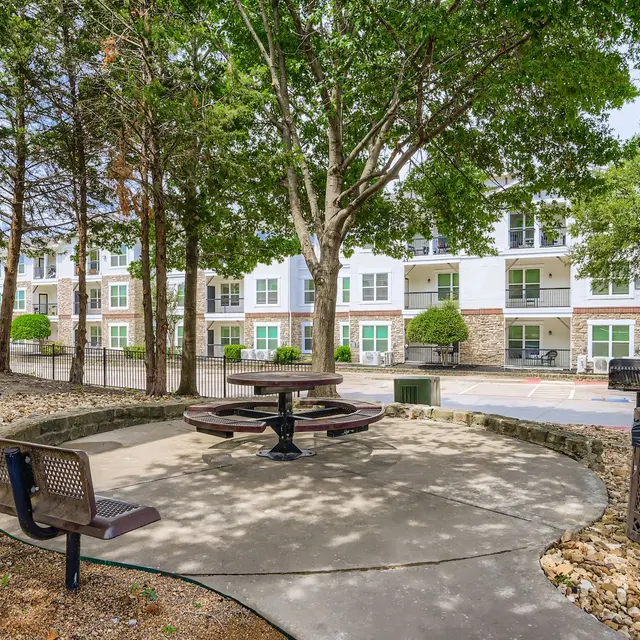
A small outdoor gathering area featuring a circular concrete table with attached seating, surrounded by trees. In the background, a modern apartment building with multiple windows can be seen.
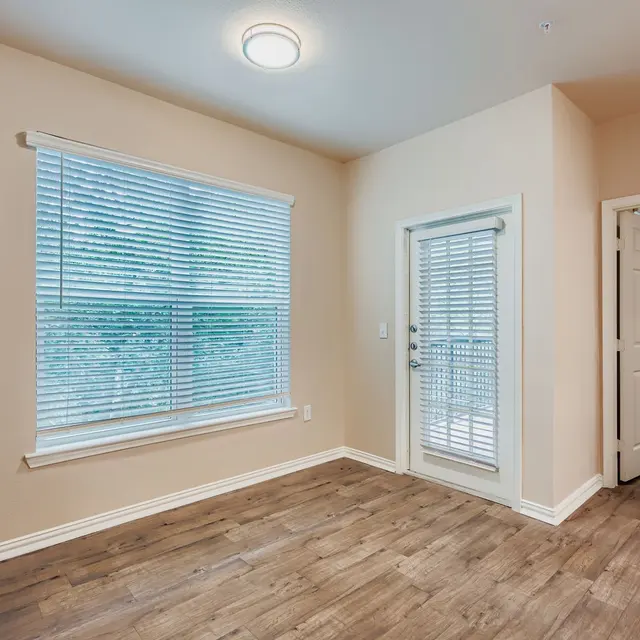
A light-colored empty room with wooden flooring, a large window with vertical blinds, and a door leading outside. The walls are painted in a neutral tone.
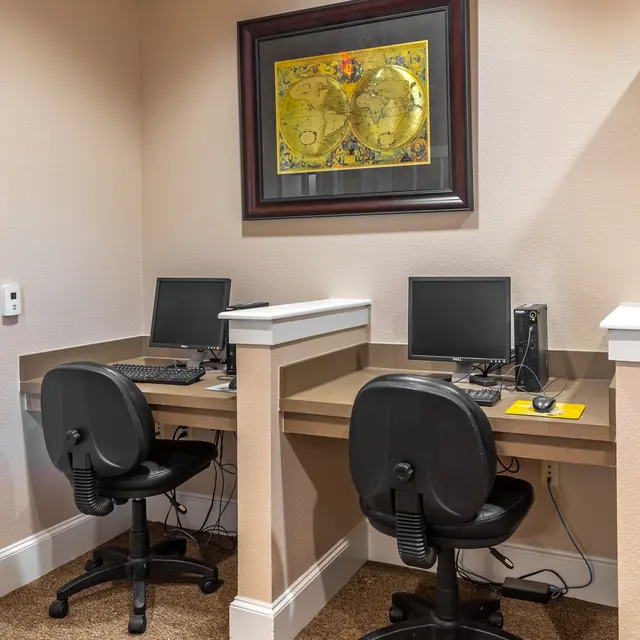
Two workstations with desktop computers and black office chairs situated against a beige wall, featuring framed artwork above.
A spacious room with light beige walls and gray carpet. A ceiling fan is visible, and there are two open doors leading to another room and a closet. The doorway on the left leads to a bathroom.
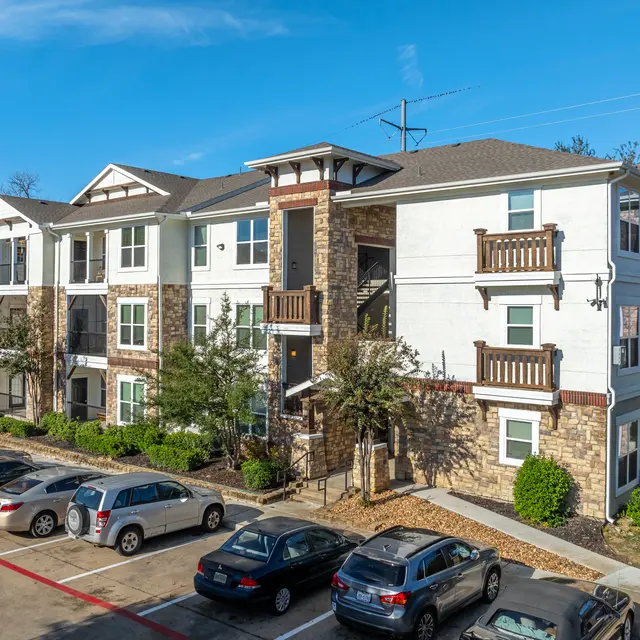
A modern apartment complex featuring three stories with a mix of stone and siding on the exterior. Several cars are parked in front on a paved lot with greenery surrounding.
An interior view of a small apartment living room with beige walls and carpet. It features a ceiling fan, white doors, and a small kitchenette visible in the background.
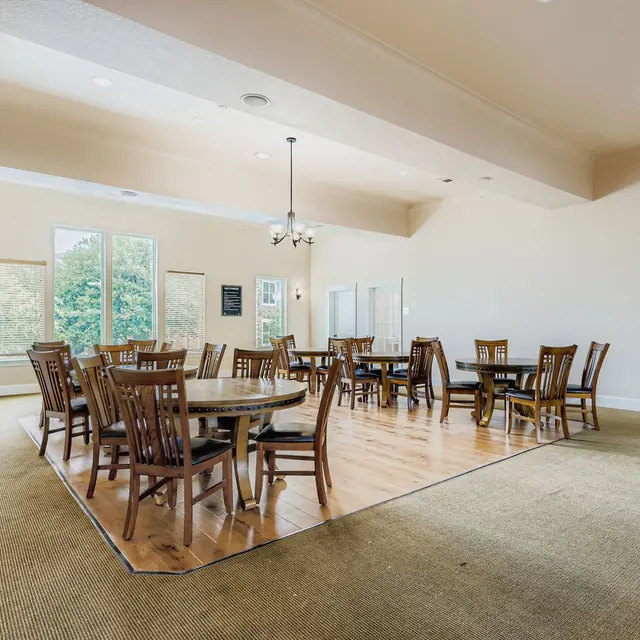
A spacious community meeting room featuring several round tables with wooden chairs arranged in a U-shape. Large windows let in natural light, and there are two small meeting rooms visible in the background.
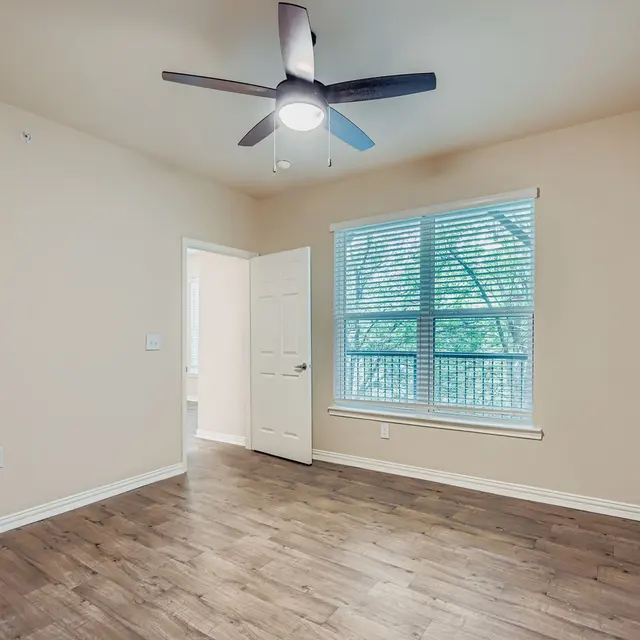
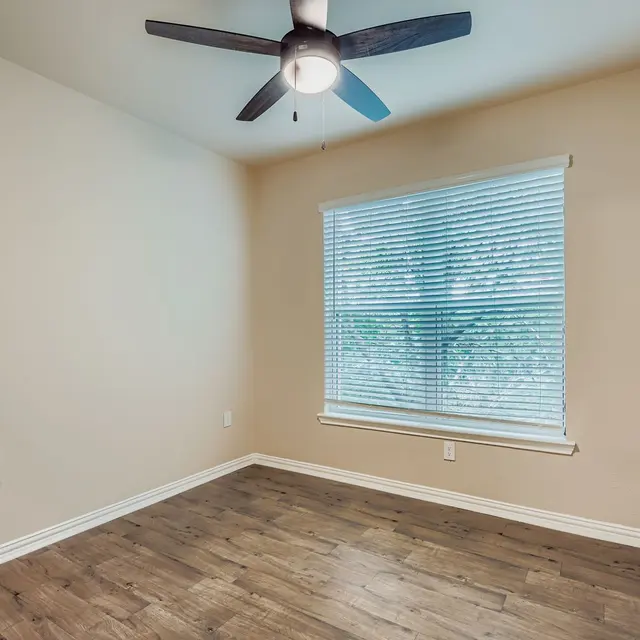
A spacious, empty bedroom with a ceiling fan and a window.
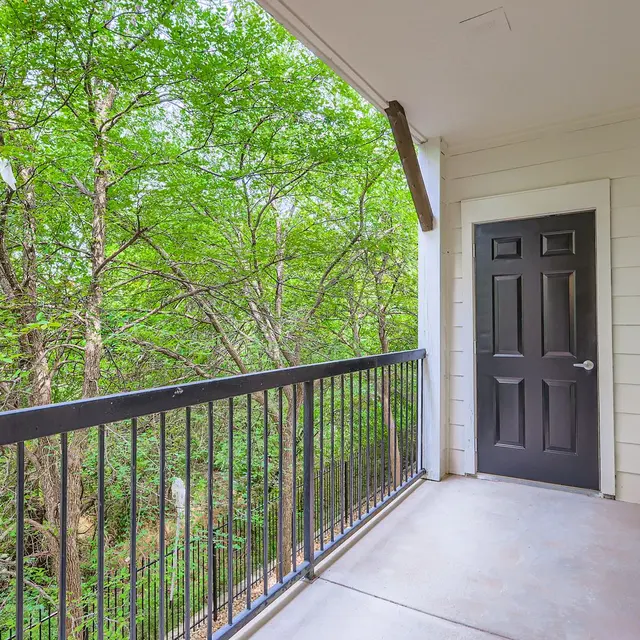
A balcony view showcasing a black door and lush green trees in the background.
An empty room featuring a ceiling fan and a window with blinds
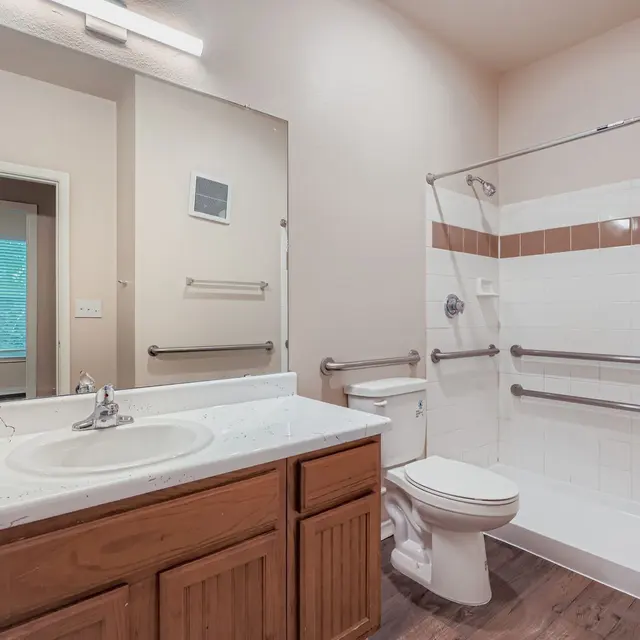
A clean and modern bathroom featuring a double vanity with a white countertop, a large mirror, and a shower with a sliding glass door. The walls are a neutral color and there are safety handrails.
2 Bedroom | 987Sq.Ft.
2 Bedroom | 987Sq.Ft. Balcony
Load Less

Prime Location, Endless Convenience

Schedule a Tour

Contact Us

(940) 360-3740

2000 Highland Rd
Dallas, TX 75228

Social

Office Hours

ResProp Management

© The Mondello All Rights Reserved.

Privacy Policy
FAQ
equal-housing@2x Created with Sketch.
ADA@2x Created with Sketch.

Happily Made by Razz